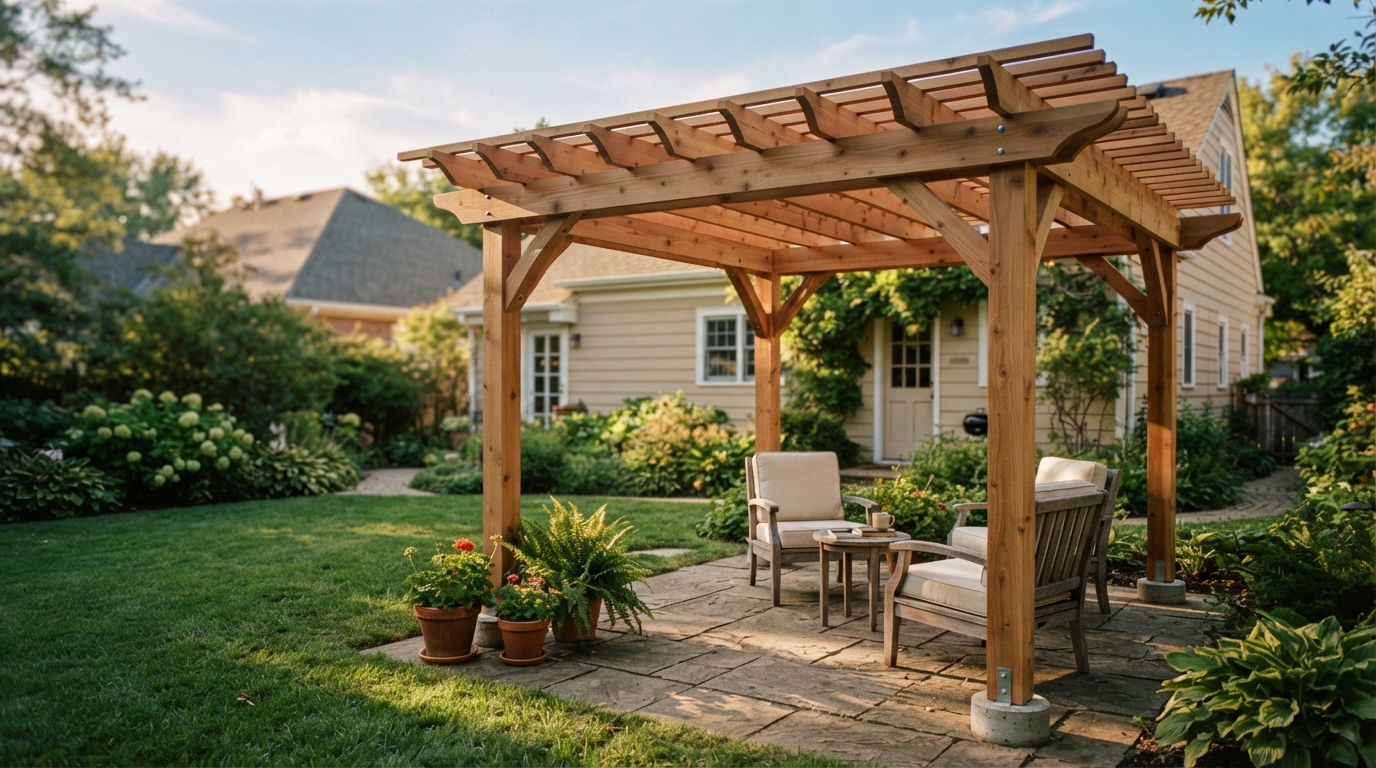
At glance:
- Pergola installation involves site evaluation, permit checks, material selection, foundation work, and frame assembly in sequence.
- Local building departments in Indiana often require permits for structures over a certain size, even when freestanding.
- Material choice (wood, vinyl, or metal) affects maintenance, cost, and expected lifespan.
A successful pergola installation follows a defined sequence: site assessment, permit verification, foundation preparation, frame construction, and final detailing. Skipping any one of these steps tends to create structural or code problems that are costly to fix after the fact.
Pergolas Installation Greenfield IN begins long before any post goes into the ground. Homeowners in Greenfield, IN typically start by evaluating yard layout, sun exposure, and how the structure will interact with existing patios, decks, or landscaping. This early planning stage determines whether a pergola will function as shade cover, a defined outdoor living space, or a support structure for climbing plants.
Site Evaluation and Design Planning
Before materials are ordered, the installation site needs a clear assessment of soil conditions, drainage, and proximity to property lines. A pergola placed too close to a fence or utility easement can trigger setback violations even if the structure itself is well built.
Key planning considerations include:
- Sun path across the yard during peak seasons
- Soil stability for footing placement
- Distance from property lines and existing structures
- Whether the pergola will be freestanding or attached to the home
Attached pergolas interact directly with a home’s existing structure, which often means additional structural review compared to freestanding designs.
Permits and Local Code Requirements
Permit rules for accessory structures vary by Indiana municipality, and homeowners should confirm requirements with their local building department before construction starts. In many Indiana jurisdictions, decks, pergolas, and gazebos larger than a minimal footprint require a permit regardless of whether the structure is attached to the house.
- Some Indiana localities exempt small freestanding pergolas under a specific square footage from permitting
- Covered or louvered-roof pergolas are more frequently classified as structures requiring permits
- Site plans showing setback distances are commonly requested as part of the application
Hancock County residents should check with their township or county building office, since Indiana’s residential code framework leaves most permitting decisions to local jurisdictions rather than the state.
Material Selection and Foundation Work
Material choice affects long-term maintenance, cost, and durability in Indiana’s seasonal climate, which includes humid summers and freeze-thaw winters.
| Material | Maintenance Level | Typical Lifespan | Climate Suitability |
| Wood | High (staining, sealing) | 10-20 years | Requires moisture protection |
| Vinyl | Low | 20-30 years | Resists freeze-thaw cracking |
| Aluminum/Metal | Low to moderate | 25+ years | Resistant to rot and insects |
Once material is selected, footings are set below the frost line to prevent shifting during winter freeze cycles. Post anchors are then secured to the footings before any vertical framing begins.
Frame Assembly and Final Detailing
With footings cured and anchors in place, vertical posts are set plumb and braced before horizontal beams and rafters are attached. Spacing between rafters affects both the amount of shade provided and the overall load the structure can bear.
Final steps typically include:
- Installing cross beams and rafters according to the design spacing
- Checking all hardware connections for tightness and corrosion resistance
- Applying sealant or finish appropriate to the chosen material
- Conducting a final inspection for level, plumb, and secure anchoring
A pergola that passes each of these checkpoints is less likely to require early repairs from wind load or moisture exposure.
Frequently Asked Questions
Does a pergola always need a building permit in Indiana? Not always. Permit requirements depend on the pergola’s size, whether it is attached to the home, and the specific municipality or county where it is built.
How long does a typical pergola installation take? Installation timelines vary based on size, material, and whether footings require curing time, but most residential projects are completed within a few days once materials and permits are in place.
What is the main difference between a pergola and a pavilion? A pergola typically has an open or partially slatted roof for filtered shade, while a pavilion usually has a solid roof structure for full weather coverage.
Can an existing deck support a pergola addition? It depends on the deck’s existing structural capacity and footing depth; a structural review is recommended before attaching a pergola to a deck.
Planning a Pergola Project
Based in Morristown, IN, Timberline Backyard serves customers across Greenfield, IN.
Current product and customization details for Learn More are published for the service area.